Save
Ask
Tour
Hide
Share
$1,000,000
93 Days On Site

68 Dalton Rd
Concord, MA 01742

Single Family Residence|Pending
4
Beds
2
Total Baths
2
Full Baths
2,892
SqFt
$346
/SqFt
1967
Built
County:
Middlesex
68 Dalton Rd68 Dalton Rd68 Dalton Rd68 Dalton Rd
Save
Ask
Tour
Hide
Share

Mortgage Calculator

Monthly Payment (Est.)

Enter an interest rate to see your estimated monthly payment.
Calculator powered by Showcase IDX, a Constellation1 Company. Copyright ©2026 Information is deemed reliable but not guaranteed.

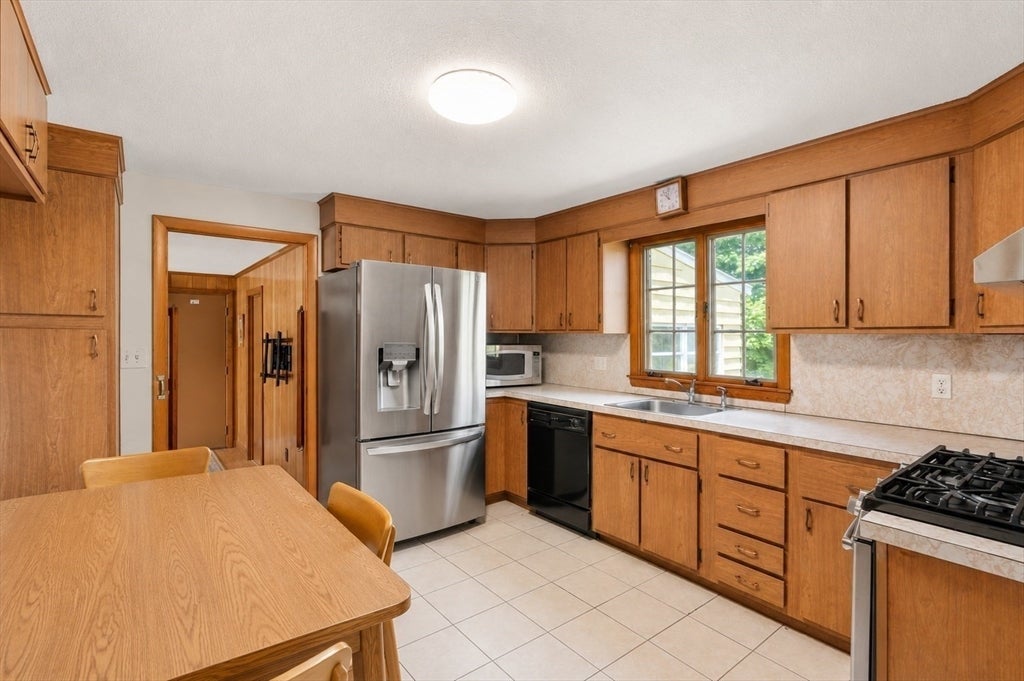
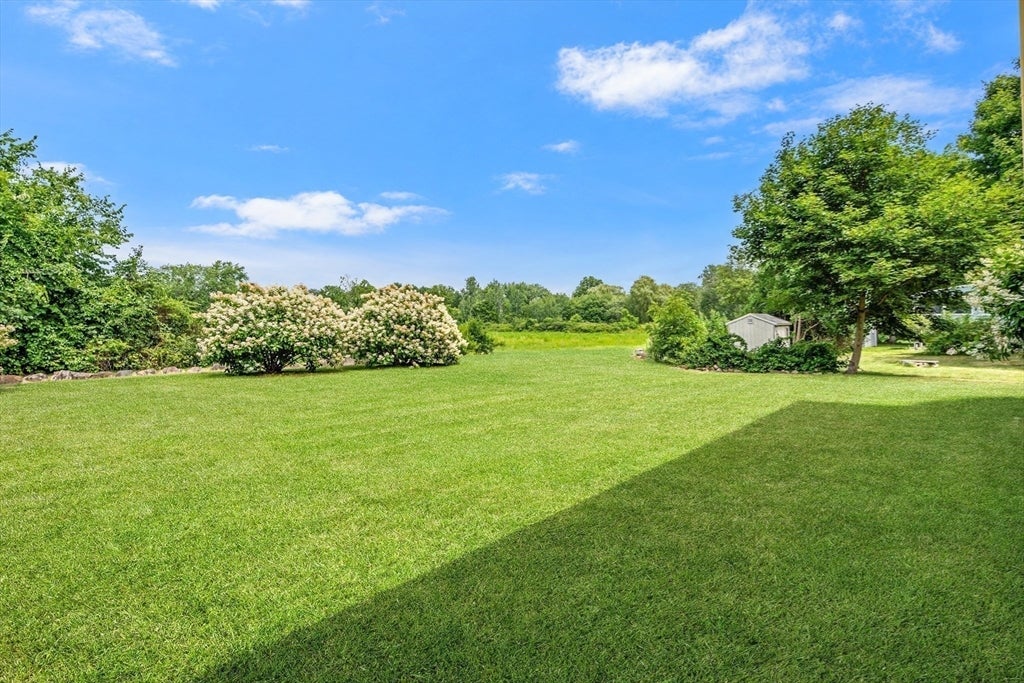
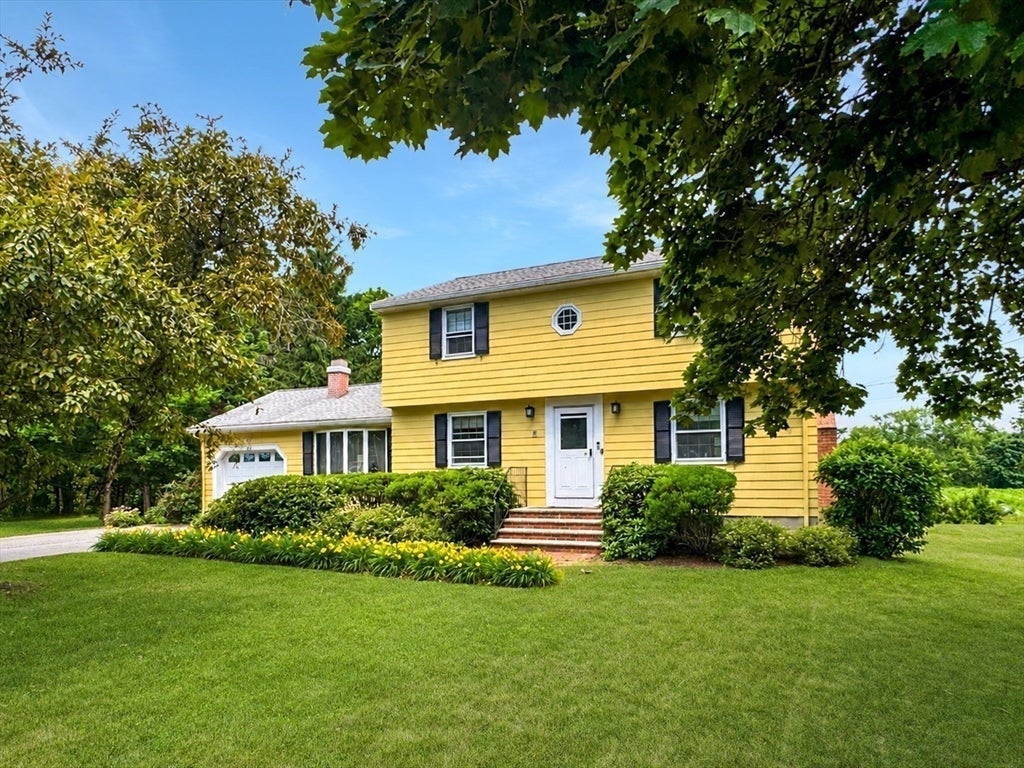
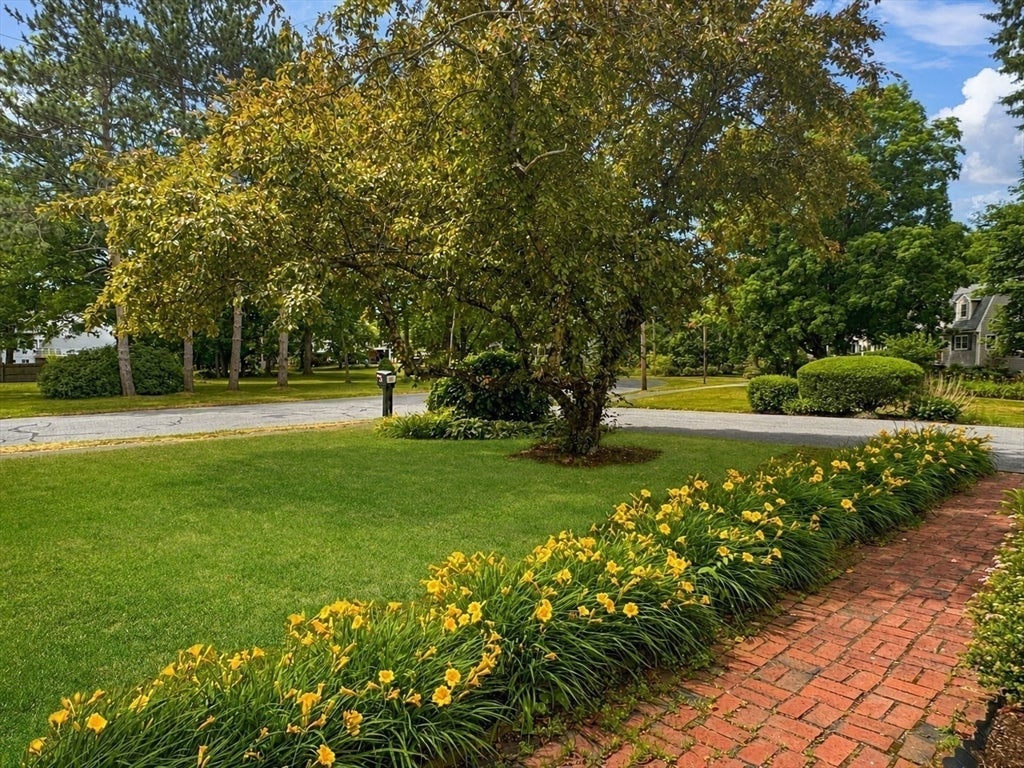
A rare Concord opportunity, this classic Colonial pairs timeless New England character w/an exceptional .46-acre cul-de-sac setting surrounded by mature trees, stone walls, sweeping lawns & pastoral views of neighboring community farms. Sun-filled interiors feature wood floors, a spacious fireplaced living room, dining room, an oversized eat-in kitchen & an inviting fireplaced family room w/newer mini-split A/C. 4 generously sized beds, 2 full baths & a sunroom overlooking the expansive deck and lush backyard create space to gather, relax & entertain year-round. The walkout LL adds versatile recreation, bonus, workshop, & storage areas, while an attached garage and ample parking complete the package. Near Commuter Rail, Concord center, Rt 2 & 95, fit-for-foodie restaurants, shops, historic sites, parks & trails. A compelling canvas to personalize, expand & create something truly special in one of Concord’s most scenic settings. Offers Mon 4pm

Save
Ask
Tour
Hide
Share
Listing Snapshot
Price 
$1,000,000
Days On Site 
93 Days
Bedrooms 
4
Inside Area (SqFt) 
2,892 sqft
Total Baths 
2
Full Baths 
2
Partial Baths 
N/A
Lot Size 
0.46 Acres
Year Built 
1967
MLS® Number 
73550602
Status 
Pending
Property Tax 
$13,196
HOA/Condo/Coop Fees 
N/A
Sq Ft Source 
N/A
Friends & Family
Recent Activity
6 days agoListing updated with changes from the MLS®
2 months agoStatus changed to Pending
3 months agoListing first seen on site
General Features
Acres 
0.46
Attached Garage 
Yes
Disclosures 
Some interior photos have been virtually edited & some exterior photos have been digitally enhanced. 2nd floor bed & bath have cracked glass window panes. Central AC (mini split) in fam room only. Ring/door camera on premises
Foundation 
Concrete Perimeter
Garage 
Yes
Garage Spaces 
1
Green Energy Efficient 
Thermostat
Parking 
PavedAttachedGarage Door OpenerOff StreetGarage
Parking Spaces 
6
Property Sub Type 
Single Family Residence
Sewer 
Public Sewer
SqFt Above 
1962
SqFt Below 
930
SqFt Total 
2892
Style 
Colonial
Water Source 
Public
Zoning 
B
Interior Features
Appliances 
Gas Water HeaterTankless Water HeaterRangeDishwasherDisposalMicrowaveRefrigeratorFreezerWasherDryerRange Hood
Basement 
Partially FinishedWalk-Out AccessInterior EntrySump PumpConcreteUnfinished
Cooling 
Central AirWindow Unit(s)Ductless
Electric 
200+ Amp Service
Fireplace 
Yes
Fireplace Features 
Family RoomLiving Room
Fireplaces 
2
Flooring 
WoodTileVinylCarpet
Heating 
Natural GasBaseboardDuctlessZoned
Interior 
Walk-In Closet(s)Ceiling Fan(s)
Laundry Features 
Electric Dryer Hookup
Bathroom 1 
Dimensions - 8x5Level - SecondArea - 40
Bathroom 2 
Dimensions - 7x5Level - FirstArea - 35
Bedroom 2 
Dimensions - 14x12Level - SecondArea - 168
Bedroom 3 
Dimensions - 11x10Level - SecondArea - 110
Bedroom 4 
Dimensions - 10x12Level - SecondArea - 120
Dining Room 
Dimensions - 14x13Level - FirstArea - 182
Family Room 
Dimensions - 12x15Level - FirstArea - 180
Kitchen 
Dimensions - 13x11Level - MainArea - 143
Living Room 
Dimensions - 13x24Level - FirstArea - 312
Master Bedroom 
Dimensions - 14x12Level - SecondArea - 168
Save
Ask
Tour
Hide
Share
Exterior Features
Construction Details 
Frame
Exterior 
Rain GuttersGarden
Fencing 
Stone
Lot Features 
Level
Patio And Porch 
Deck
Roof 
Shingle
Community Features
Community Features 
Park
Schools
School District
Unknown
Elementary School
Alcott
Middle School
Concord Middle School
High School
Concord-Carlisle Hs
Listing courtesy of Chuck Silverston Team of Gibson Sotheby's International Realty


The property listing data and information, or the Images, set forth herein were provided to MLS Property Information Network, Inc. from third party sources, including sellers, lessors, landlords, and public records, and were compiled by MLS Property Information Network, Inc. The property listing data and information, and the Images, are for the personal, non-commercial use of consumers having a good faith interest in purchasing, leasing or renting listed properties of the type displayed to them and may not be used for any purpose other than to identify prospective properties which such consumers may have a good faith interest in purchasing, leasing or renting. MLS Property Information Network, Inc. and its subscribers disclaim any and all representations and warranties as to the accuracy of the property listing data and information, or as to the accuracy of any of the Images, set forth herein.

Last checked 2026-10-17 10:42 PM UTC

Neighborhood & Commute
Source: Walkscore
Save
Ask
Tour
Hide
Share